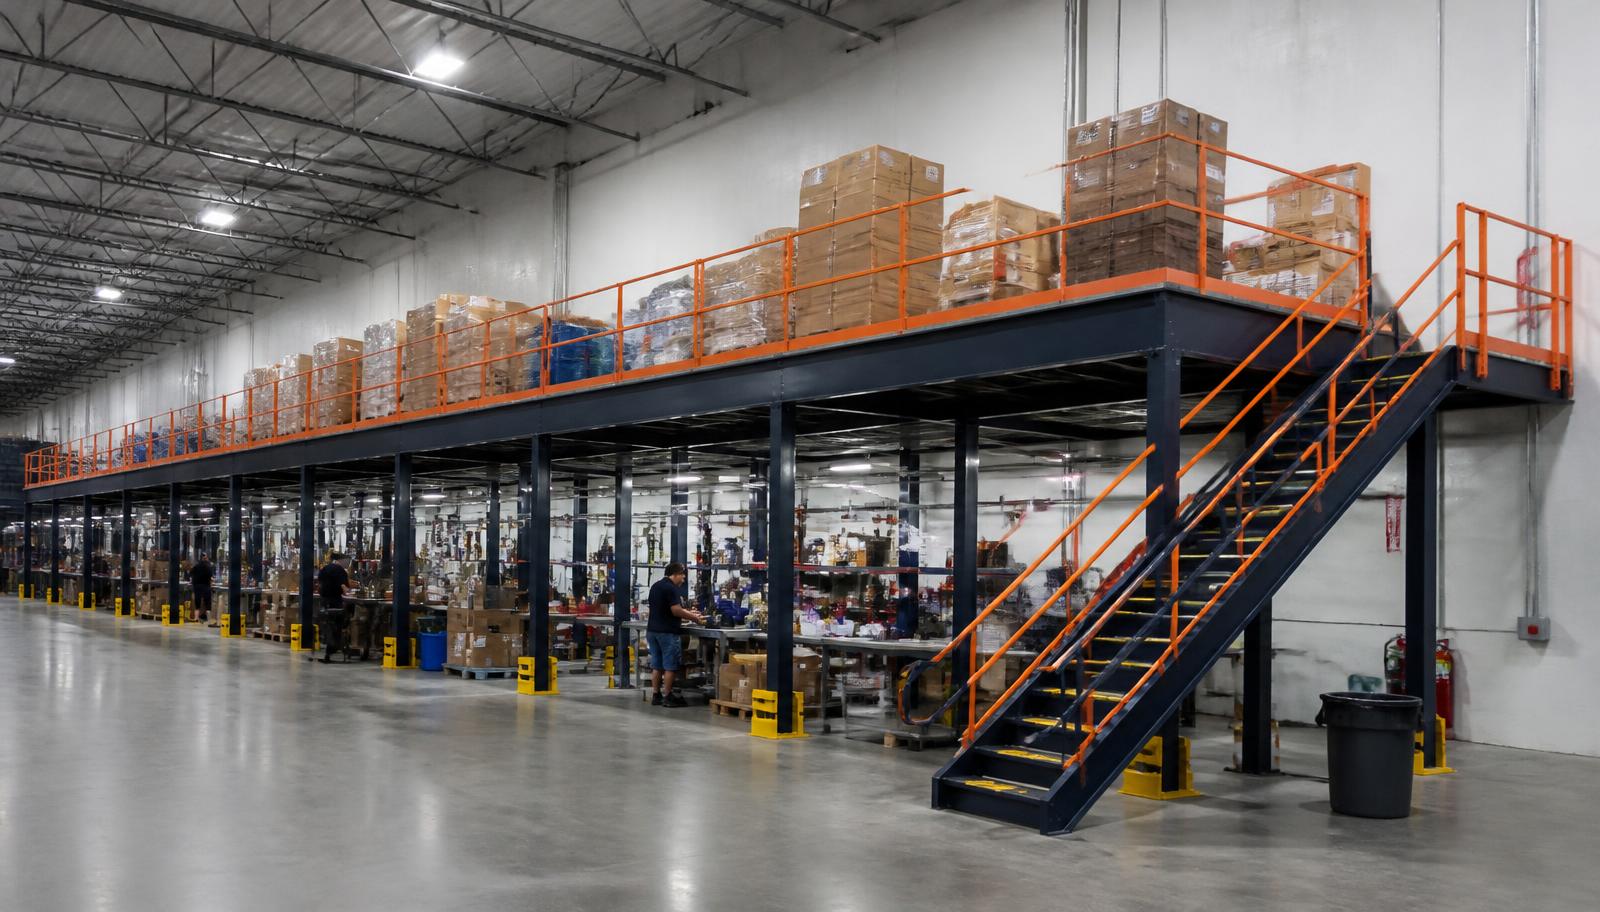
Warehouse Mezzanines in Bedford Park, IL
We supply and install warehouse mezzanines in Bedford Park to move defined packaging reserves away from food-production floor space. Storage mezzanines give cartons and empty containers a separate level, with replenishment routes planned back to the line. In a plant running several shifts, the layout starts with the supplies crews need and the working area they must retain.
The useful question is what should leave the main working area. We look at how packaging reaches the line, how often it is replenished and whether the proposed upstairs stock can be handled without introducing a difficult extra trip during a busy shift.
Sequence the mezzanine installation with each shift
A food plant running multiple shifts cannot release space on the assumption that the next crew will work around it. Mark the installation area and agree its boundaries with the operations contact. Check where packaging stock will move temporarily, and confirm that incoming material still has an agreed route into the building.
We quote the steel structure and selected deck surface with the proposed stairs, railings and transfer gates identified. Delivery and installation are discussed against the agreed release of plant space. Show us where reserve packaging can wait temporarily and how the next shift receives its area; we use that information to outline the assembly sequence and clarify what remains outside the quoted work.
Examine the layout approach for a free-standing mezzanine or review other warehouse mezzanines before deciding which supplies belong above your production floor.
List reserve supply types
Mark temporary storage space
Coordinate shift handovers
Review access on the drawing
Storage mezzanines above Bedford Park packaging lines
Bedford Park food and manufacturing plants near the Belt Railway Clearing Yard need layouts that respect receiving movements. A packaging reserve deck should sit outside the route used to bring material into production. Rail and truck activity makes the location of the transfer point just as important as the number of shelves.
Our framing layout works back from the loaded packaging shelves and the clear space production needs underneath. In older 16–24 ft buildings, we measure both levels before selecting the deck elevation. A storage mezzanine also needs stairs, goods-transfer gates and waiting room for cartons; those options belong in the proposal alongside the floor area, not as additions after the shelves are placed.
- Keep line-side supplies downstairs
- Plan reserve replenishment paths
- Measure both working levels
Mezzanine decking for cartons and carts
Humid summer conditions in a non-air-conditioned plant affect people working above the main floor. If carton preparation or packing is intended upstairs, describe the staffing and duration of that work. Do not treat a storage deck as a substitute for considering ventilation and the conditions at an occupied station.
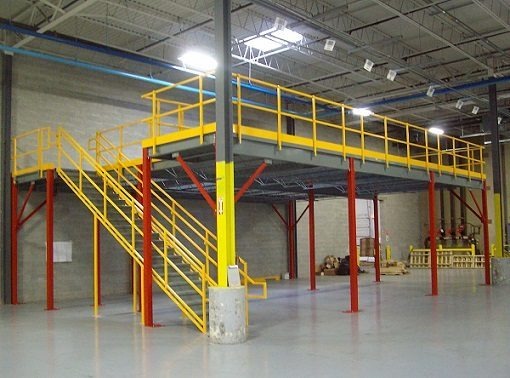
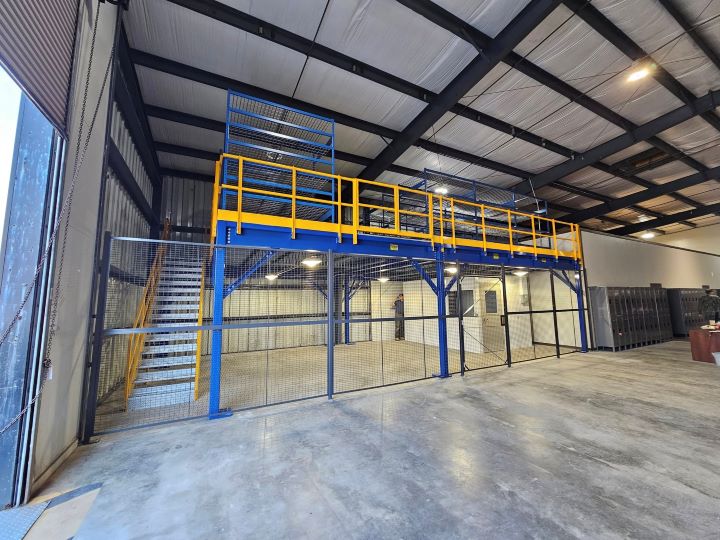
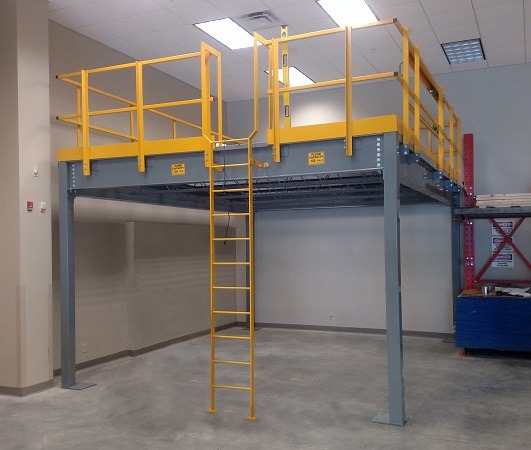
Compare panel flooring, grating and tread plate with the carton sizes and cart wheels you intend to use. The mezzanine layout should show replenishment aisles and empty-cart positions as clearly as loaded shelves. If packing staff will work on the level, include their stations and occupancy when we review the loads; a reserve-storage brief alone does not describe that work.
- Allow room for loaded carts
- Identify any staffed deck activity
- Discuss heat for enclosed rooms
Quote a Bedford Park packaging reserve deck
Tell us what is crowding the line, how the supplies arrive and which shifts use the area. We can discuss a footprint that gives reserve packaging a defined home.
(888) 553-7276- Keep line-side supplies downstairs
- Plan reserve replenishment paths
- Measure both working levels
Bedford Park food-plant planning questions
Start with replenishment and usable height when assessing packaging storage above a live production area.
Other settings along the working corridors
Chicago food operations, Melrose Park plants and Bolingbrook distribution buildings each call for a different balance of storage and movement.
A Romeoville contact for Bedford Park plans
Share the packaging list and production sketch with our office team before settling on a deck area.
Chicago Mezzanines
Address
1231 Windham Parkway
1st Floor, Unit L
Romeoville, IL 60446
Phone
(888) 553-7276Business Hours
Monday - Friday: 8:00 AM - 6:00 PM
Saturday: Closed
Sunday: Closed
Reclaim the floor beside your Bedford Park line
Talk through reserve supplies, shift access and the route from upstairs storage to production.