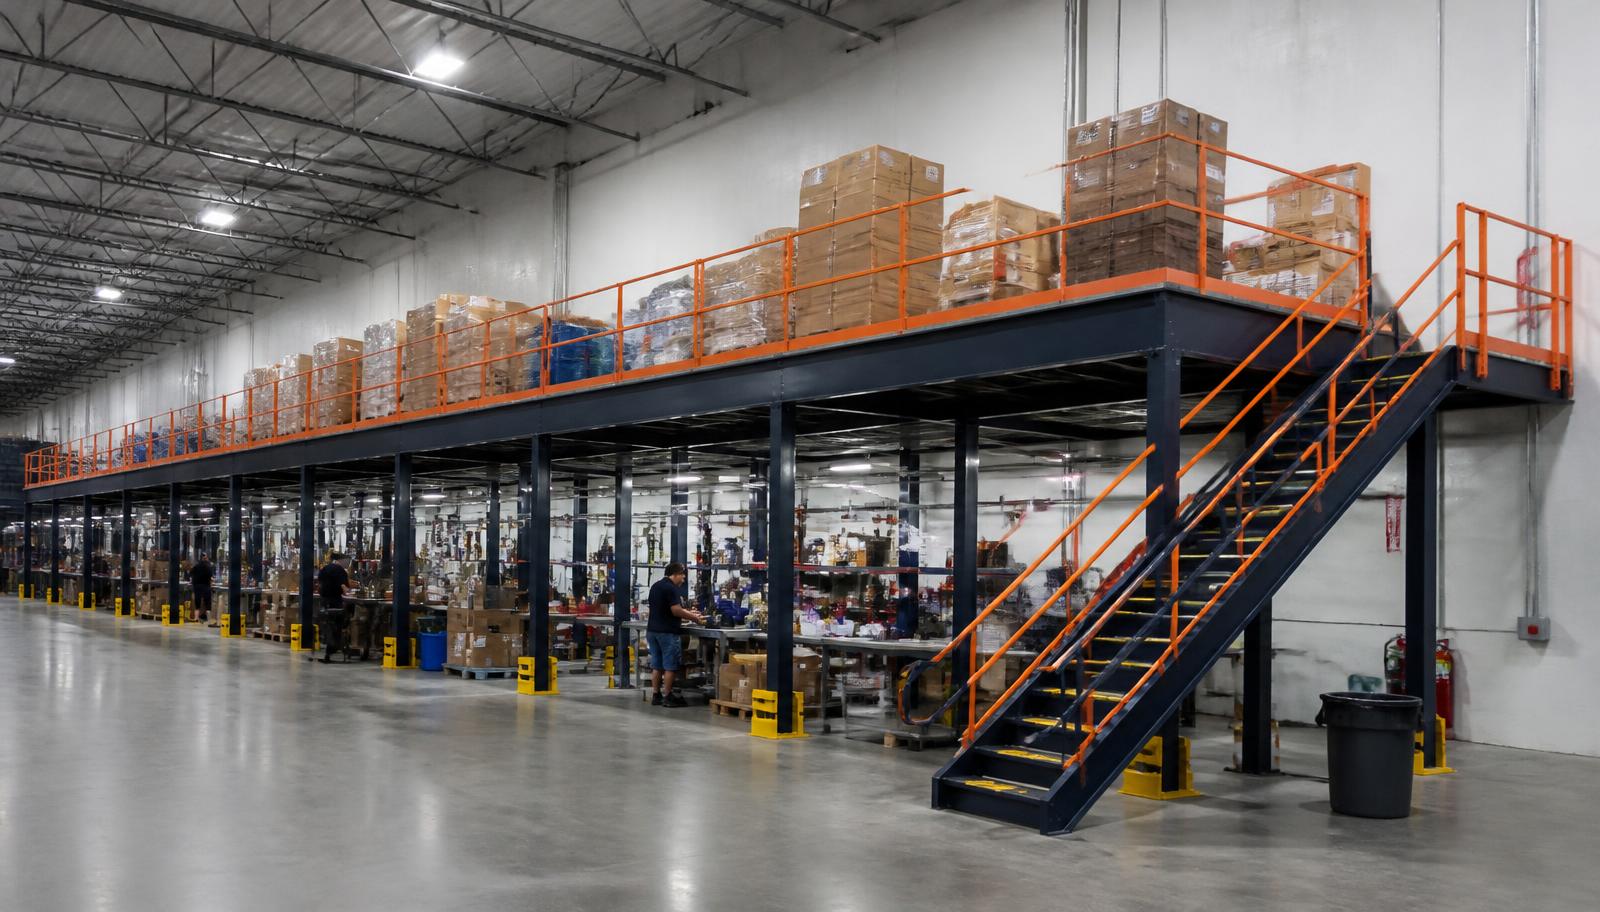
Warehouse Mezzanines in Elk Grove Village, IL
We design and install warehouse mezzanines in Elk Grove Village for metalworking consumables and small parts that are taking space around production equipment. Steel mezzanines put selected bins and loaded shelves on a raised level, with retrieval planned back to the shop. In the older 18–24 ft buildings near O’Hare, we check both working clearances before settling on the parts-storage footprint.
Choose the inventory by handling needs rather than assuming every spare component belongs upstairs. The crew should be able to retrieve grouped supplies using a planned route. A clear parts-storage brief is more useful than a deck that gradually collects everything displaced from the shop.
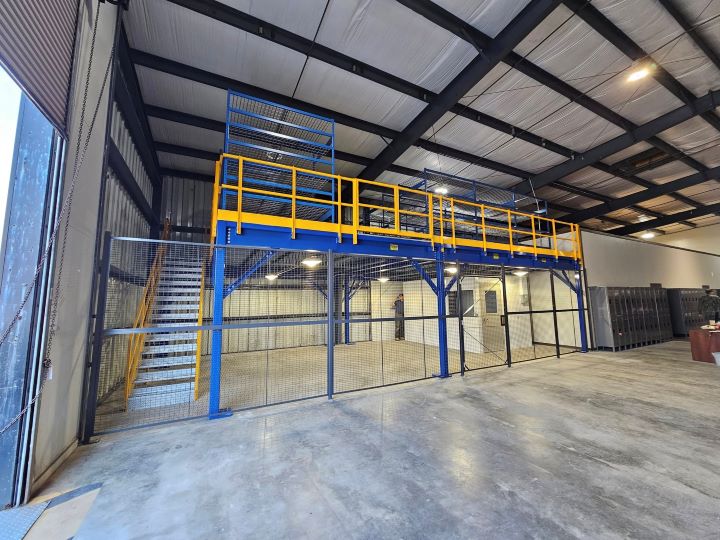
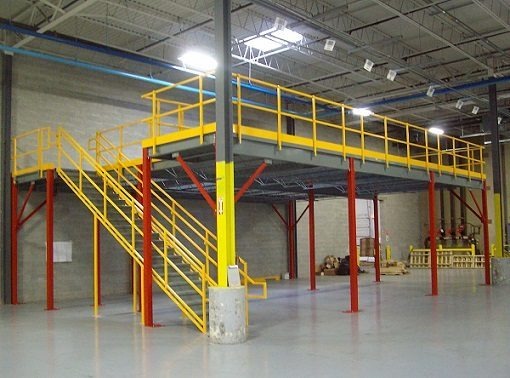
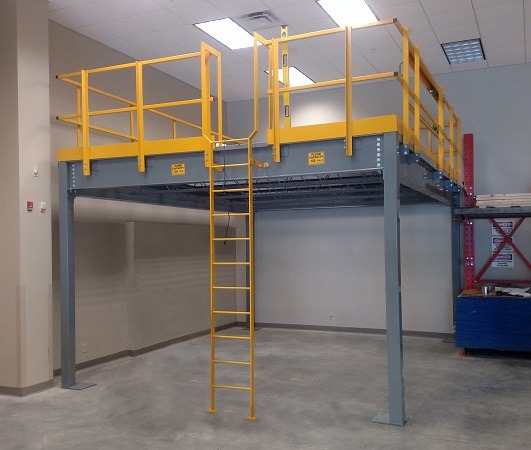
Storage mezzanine flooring and preparation space
A small-parts mezzanine needs more than shelf capacity. Allow room for opening containers, moving carts and finding items without obstructing the access point. If staff will count or prepare parts upstairs, describe the workstation and its occupancy while the surface and loading are being selected.
Compare mezzanine surfaces using your cart wheels, containers and intended counting or preparation work. Panel decking, grating and tread plate are considered against those tasks rather than selected by appearance. We review loaded shelves together with cart turning space, and include occupied benches where specified. Summer air movement and office heating remain practical questions if staff will spend sustained time on the upper level.
- Allow room for parts preparation
- Show cart turning and waiting space
- Identify enclosed-office heating needs
Develop the parts mezzanine from loaded bins
Record the weight of loaded bins and shelving, the carts used for replenishment and the frequency of retrieval. We consider column positions alongside the equipment access you need to keep. The layout should show how a delivery of consumables becomes organized stock and how that stock returns to the shop.
The quote identifies the framing, deck surface, access components and proposed delivery and installation scope. We discuss any exclusions before you compare the offer with the parts brief. For multiple shifts, agree the bay-release sequence and a temporary bin location. Steel receiving needs its own unloading position in the busy airport-area operation, with an operations contact able to coordinate the assembly stages.
Compare our free-standing mezzanine approach for independent framing with the warehouse mezzanines overview, which covers other tasks above working Chicago facilities.
Record loaded bin weights
Map replenishment and retrieval
Protect specified equipment access
Set the bay-release sequence
Warehouse mezzanines for Elk Grove Village headroom
Elk Grove Village’s industrial park is next to O’Hare and includes older 18–24 ft buildings. That height makes shelf dimensions and the task below the deck important early decisions. Measure obstructions in the proposed bay; a broad building-height figure does not establish the clearance available for a parts aisle.
We supply a storage mezzanine arrangement based on the actual bin weights, shelving and cart routes your shop specifies. Column placement is reviewed alongside machine access, while stairs and transfer gates are drawn with room for replenishment. Metalworking and plastics inventories do not necessarily call for the same loading; the structure and selected floor surface must follow the stock and activity assigned to this level.
- Define small-parts inventory
- Check shelf and lower-level clearance
- Distinguish storage from production work
Elk Grove Village shop-storage questions
Start with loaded bins and measured headroom when testing a small-parts deck against the production area.
Outline an Elk Grove Village parts-storage level
Provide the bin list, loaded shelves and a bay sketch showing machine access. We can discuss the storage you want to remove from the shop floor and how it will be retrieved.
(888) 553-7276- Define small-parts inventory
- Check shelf and lower-level clearance
- Distinguish storage from production work
Nearby plants and flex-space options
Wood Dale, Franklin Park and Itasca provide useful contrasts for manufacturing stock, older buildings and light-work space around the O’Hare market.
Discuss Elk Grove Village storage with our office
The Romeoville team can review the proposed bay and the parts-handling route before a footprint is selected.
Chicago Mezzanines
Address
1231 Windham Parkway
1st Floor, Unit L
Romeoville, IL 60446
Phone
(888) 553-7276Business Hours
Monday - Friday: 8:00 AM - 6:00 PM
Saturday: Closed
Sunday: Closed
Give Elk Grove Village small parts their own space
Describe the bins crowding production and the access your shop crew needs to keep.