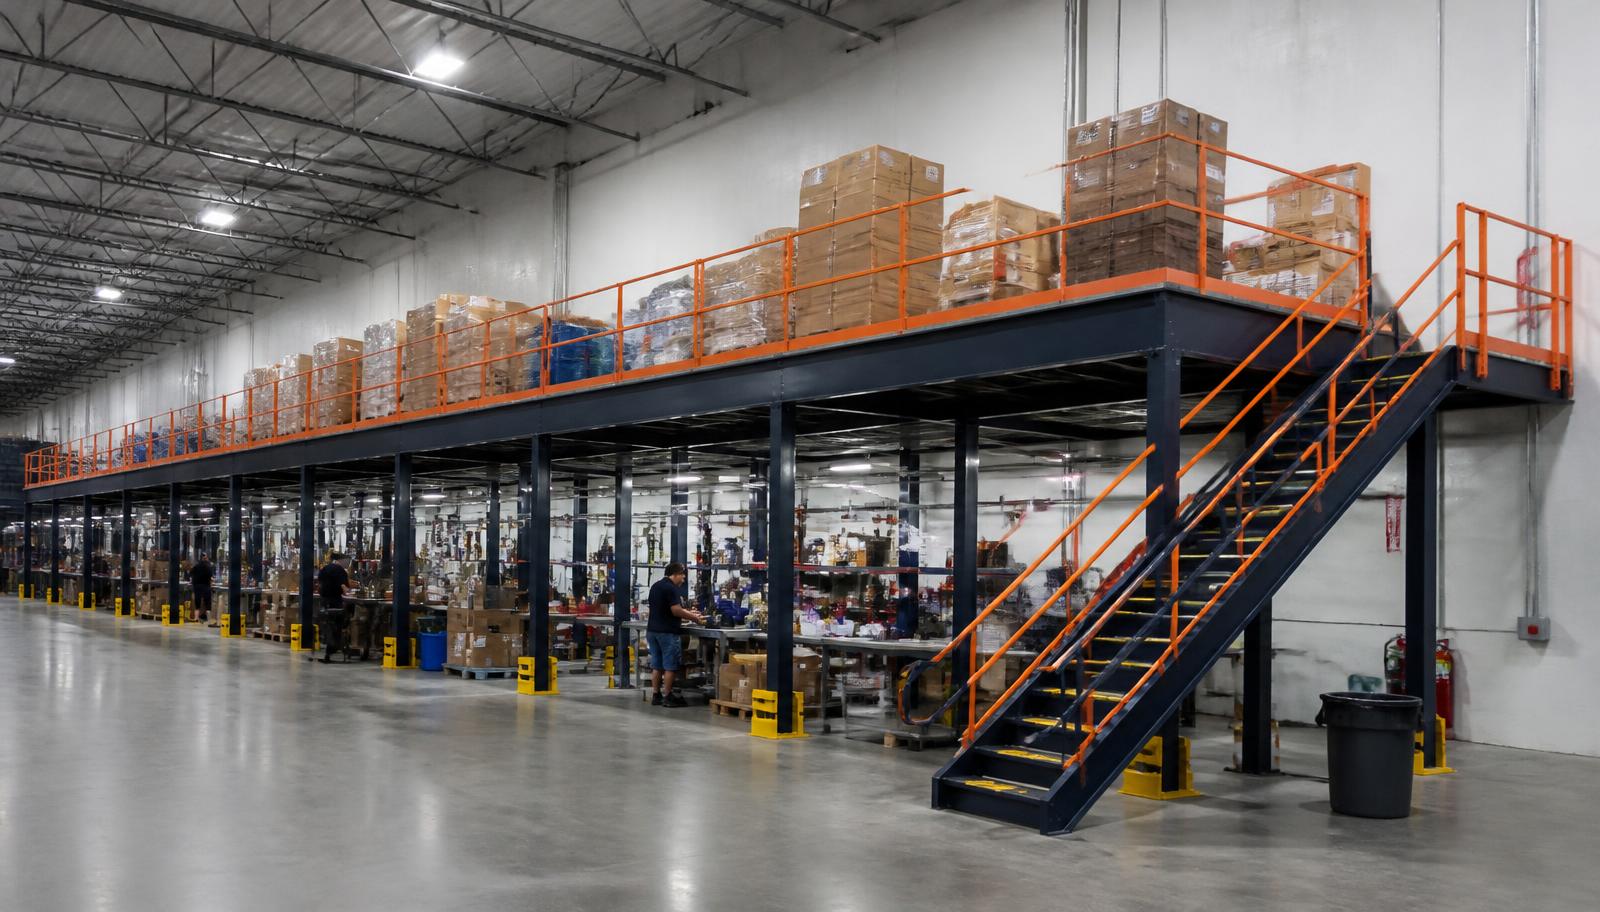
Warehouse Mezzanines in Cicero, IL
Our crews put up warehouse mezzanines in Cicero that turn unused overhead space in older heavy-industrial buildings into storage. Storage mezzanines here are planned for 16-24 ft clear heights, where every foot of headroom counts on both levels. We size the warehouse mezzanine around what you store and how people reach it.
Buildings next to Chicago's West Side were often laid out for different work than they hold now. A deck adds floor area without moving out or adding on.
Storage mezzanines for Cicero's low-clear buildings
In a lower building, the deck height is a balance. Enough room underneath for forklifts or carts, enough room above for a person to stand and stock shelves. We measure to the lowest roof member, light or duct before suggesting a deck elevation.
Slow-moving stock, spare tooling and seasonal inventory are the usual candidates for the upper level. Fast movers stay on the ground where trips are short.
- Headroom checked on both levels
- Slow movers sent upstairs
- Fast movers kept on the floor
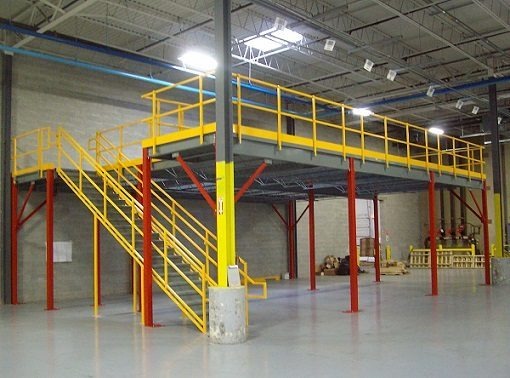
Ask for a Cicero storage deck quote
Send your building height, a bay sketch and the items you want overhead. We will reply with a layout and line-by-line pricing.
(888) 553-7276- Headroom checked on both levels
- Slow movers sent upstairs
- Fast movers kept on the floor
How we design and quote an industrial mezzanine
A warehouse consultation starts with a walk of the bay and a list of what will go upstairs. We mark existing columns, overhead doors and machine positions, then draw a deck that fits between them.
Your quote separates the new steel structure, decking, stairs, railings, pallet gates, delivery and installation. Experienced installation crews we schedule and manage assemble the frame, with columns anchored to the floor, while work continues outside the fenced area.
If you might relocate, a free-standing mezzanine can move with you; for the full set of uses, see our warehouse mezzanines or begin at the Chicago Mezzanines home page.
Walk the bay with you
Mark obstructions and columns
Itemize every component
Install inside a set work zone
Low-clear mezzanine questions
Answers for managers adding storage in older plants.
Access and comfort on a mezzanine deck
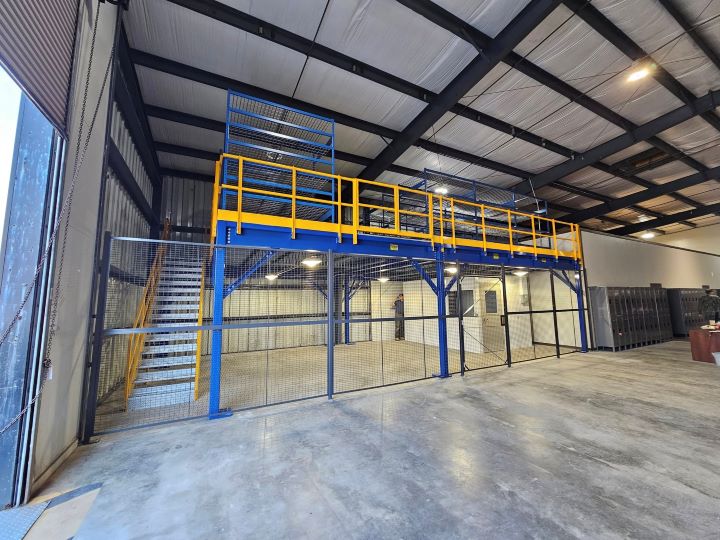
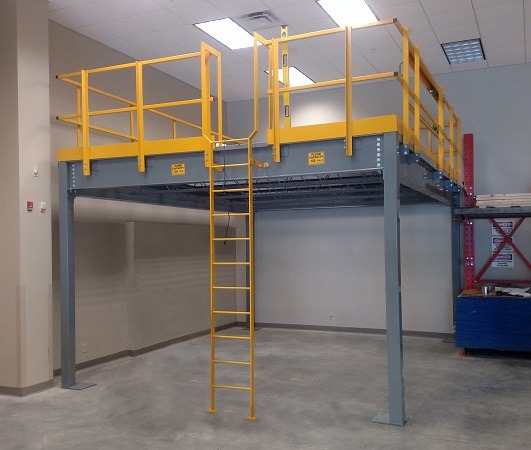
Older plants often have narrow aisles. A pallet gate placed where a lift truck can square up matters more than deck size. Stairs go where foot traffic already runs.
Heat rises, and humid summer air collects under the roof. If staff will spend long stretches upstairs, plan fans or a ventilated area; in winter, a heated enclosed room keeps desk work workable.
- Gate where trucks can square up
- Stairs on existing walk paths
- Ventilation for summer work
Romeoville contact for Cicero plants
Book a warehouse consultation and we will measure your bay on site.
Chicago Mezzanines
Address
1231 Windham Parkway
1st Floor, Unit L
Romeoville, IL 60446
Phone
(888) 553-7276Business Hours
Monday - Friday: 8:00 AM - 6:00 PM
Saturday: Closed
Sunday: Closed
Near-west and city industrial areas
Chicago, Melrose Park and Bedford Park pages cover similar older buildings and rail-served plants.
Use the air above your Cicero floor
Tell us what needs a home and we will see if a deck fits your height.