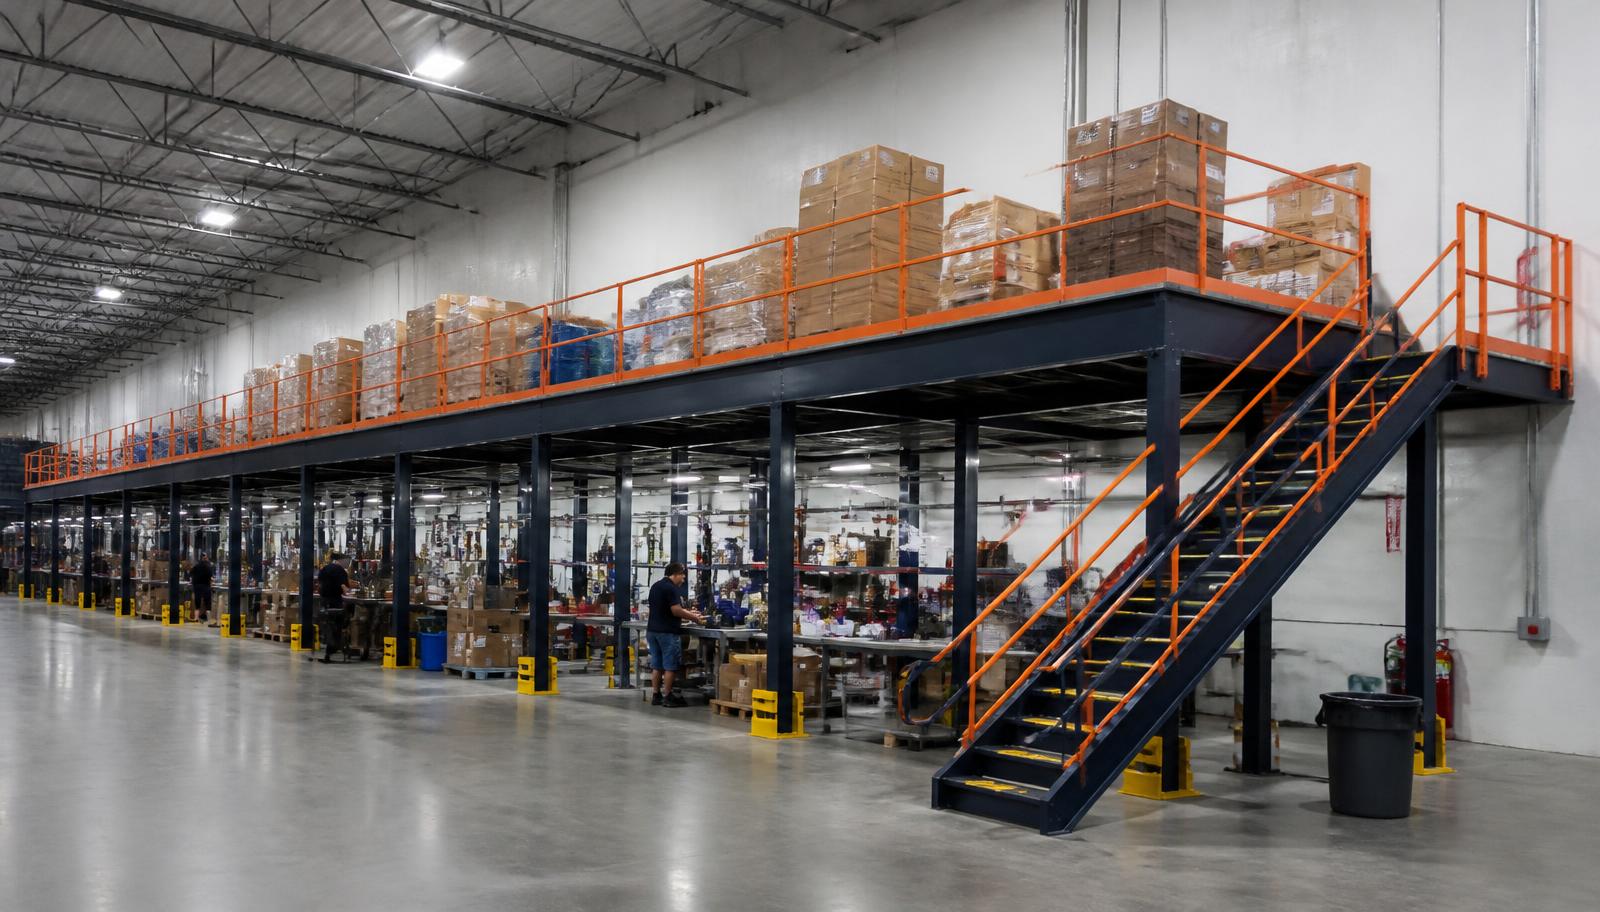
Warehouse Mezzanines in Itasca, IL
We design and install warehouse mezzanines in Itasca for light-assembly benches that need room apart from receiving and storage. Industrial mezzanines create a defined working level for parts, people and completed assemblies, with transfers included from the outset. In flex and mid-size industrial buildings along IL-390 and I-290, we measure the proposed bay rather than assume a building height.
The starting point is the work performed at each station. Explain the parts arriving, the equipment used and the route taken by completed assemblies. A raised floor should support that sequence rather than merely providing somewhere to move the benches that no longer fit downstairs.
Follow parts through the mezzanine layout
We review incoming parts, loaded bins and any equipment intended for the deck. Agree how those items cross between levels and where completed work waits before returning downstairs. The layout should show a practical route through the stations, with enough room for the handling equipment rather than only a row of workbenches.
The quote records the selected steel framing, flooring and access arrangement, together with the delivery and installation work discussed. We explain the scope before components are ordered. Receiving needs an agreed unloading area, and assembly needs a bay your team can release. Where shifts share the building, identify who hands that area over and how current material receipts retain their planned access.
Explore independent framing through the free-standing mezzanine page and compare the warehouse mezzanines overview for storage, workrooms and other uses above a Chicago facility.
List bench and equipment loads
Identify completed-work holding space
Agree component receiving
Review the station sequence
Industrial mezzanines for Itasca assembly benches
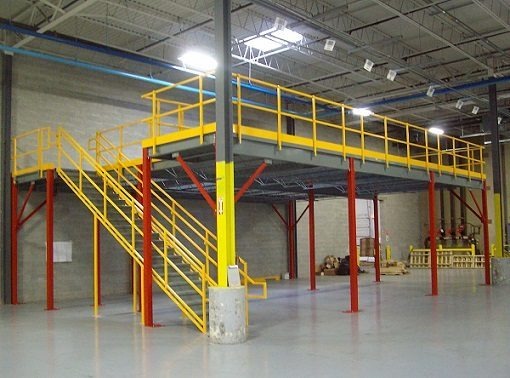
Itasca’s flex and mid-size industrial buildings along IL-390 and I-290 call for measured layouts, not a presumed height range. Show the occupied work area, storage and transfer locations together. The room needed around a bench may determine the footprint more than the size of the bench itself.
We size the mezzanine from loaded workstations, parts containers and the room crews need around each bench. The structure, columns and stairs are drawn against storage and receiving below, while transfer gates connect incoming parts with finished-work holding space. State whether assembly runs through a full shift or only for brief preparation periods; that use shapes the layout more than bench dimensions alone.
- Draw space around each bench
- Separate assembly and reserve stock
- State how long crews work upstairs
Set out your Itasca assembly-space brief
Send station dimensions, equipment weights and the route through the assembly task. Our quote conversation can then address the working space around the benches as well as the deck itself.
(888) 553-7276- Draw space around each bench
- Separate assembly and reserve stock
- State how long crews work upstairs
Mezzanine flooring for occupied assembly work
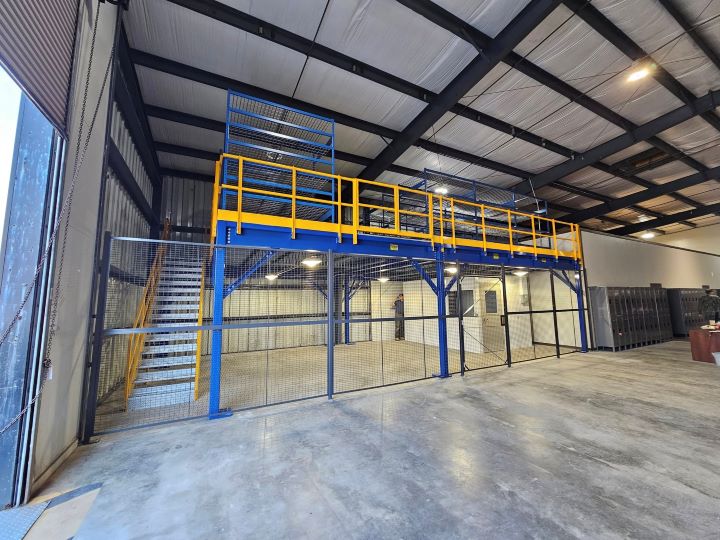
Humid summer conditions can affect staffed light assembly in a flex building that lacks air conditioning. Describe occupancy and air movement before deciding that the upstairs area is the right place for a full shift. A storage mezzanine and a staffed assembly floor are different uses even when their footprints match.
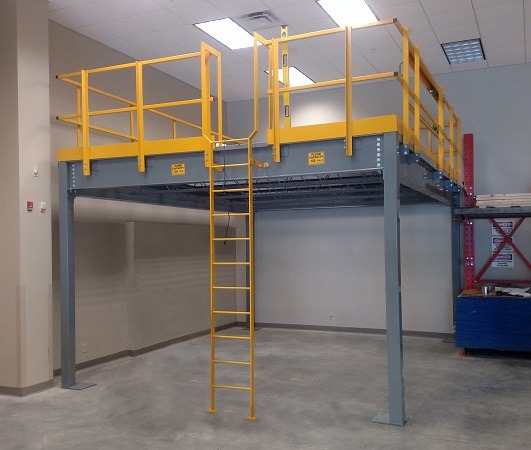
We compare panel decking, grating and tread plate against the equipment, cart wheels and assembly task. An industrial mezzanine carrying staffed benches requires the people, loaded bins and waiting finished work to be included in the load review. Allow space for tools and empties beside the stations; humid summer occupancy and heat for enclosed rooms should be discussed before the upper work area is finalized.
- Discuss summer occupancy
- Allow container and tool space
- Identify heat for enclosed rooms
Compare other flex and manufacturing settings
Wood Dale, Schaumburg and Elk Grove Village offer nearby perspectives for separating light assembly from production or reserve storage.
Review Itasca stations with the office team
Our Romeoville contact point can discuss your bench plan, equipment list and the transfers between levels.
Chicago Mezzanines
Address
1231 Windham Parkway
1st Floor, Unit L
Romeoville, IL 60446
Phone
(888) 553-7276Business Hours
Monday - Friday: 8:00 AM - 6:00 PM
Saturday: Closed
Sunday: Closed
Itasca assembly-level buyer questions
Bench occupancy and the flow of parts help determine whether the proposed flex-building level serves the work.
Find room for Itasca light assembly
Describe the station task and the receiving space that needs to remain on the floor.