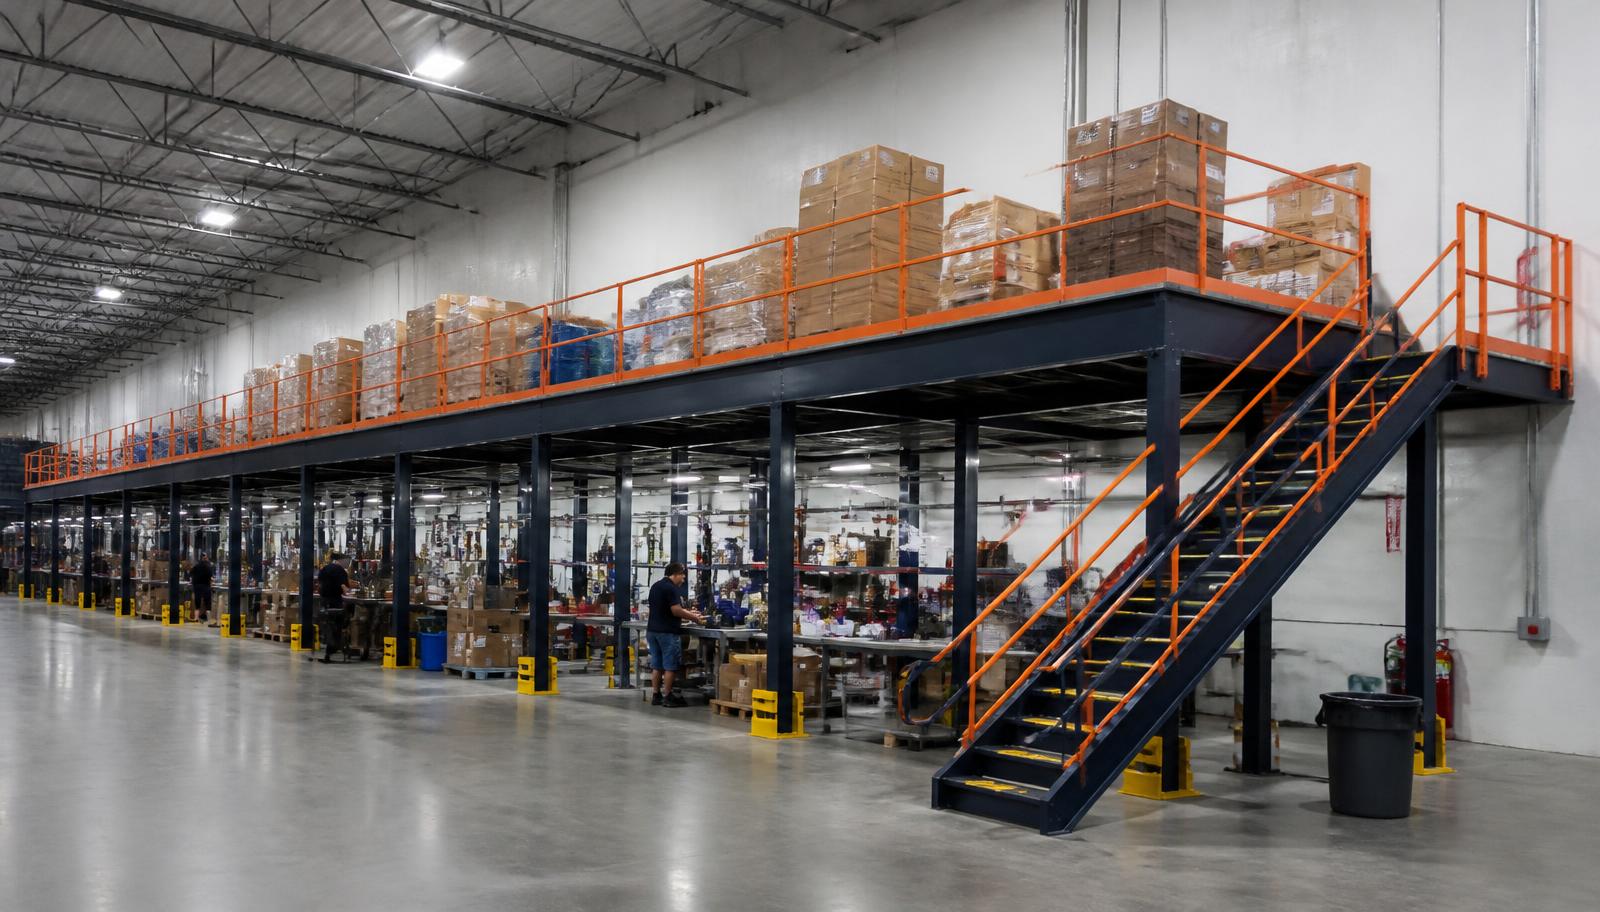
Warehouse Mezzanines in Wheeling, IL
We plan and install warehouse mezzanines in Wheeling that carry production offices and supervisor rooms above manufacturing and food plant floors. An office mezzanine puts planners and leads where they can see the line, while the floor below stays open for production. Our warehouse mezzanine systems support modular rooms, windows and stairs as one package.
Plants along Milwaukee Avenue and IL-83 often run several shifts. A room overhead gives every shift one place for paperwork and line meetings.
Plan a Wheeling production office deck
Tell us how many people will work upstairs and which lines they oversee. We will reply with a layout and itemized quote.
(888) 553-7276- Floor returned to production
- Line visible from the office
- Usable space beneath the room
Steps to an office mezzanine in Wheeling
We start with how the office will be staffed: how many desks, whether supervisors need sight lines to specific lines, and where people come up from the floor. That decides the deck size and stair location.
The quote lists the deck, decking, stairs, railings and the room package as separate items, with delivery and installation. Experienced installation crews we schedule and manage assemble the work in stages around running production.
For a structure that stands apart from the building, see the free-standing mezzanine ; for storage and office options, review all warehouse mezzanines or return to the Chicago Mezzanines home page.
Count desks and sight lines
Choose stair placement
Separate deck and room pricing
Stage the installation
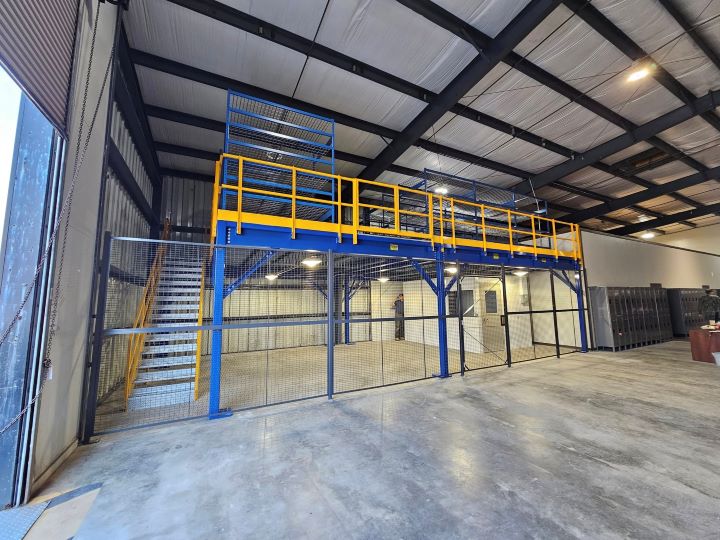
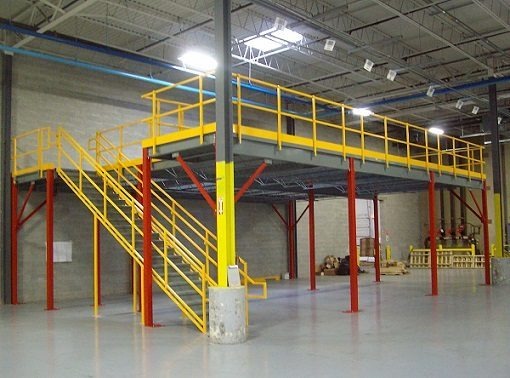
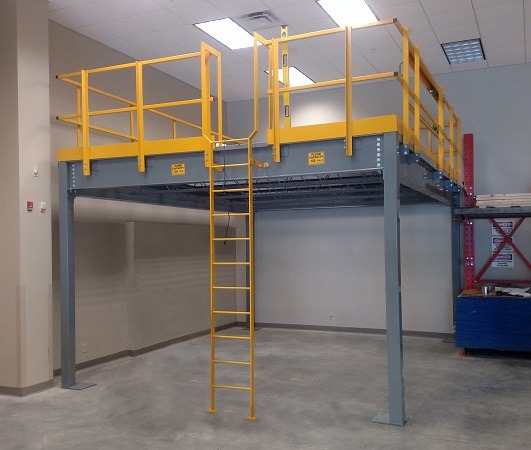
Heat, light and noise on an office mezzanine
Plant air is cold in winter and heavy in humid summers. Offices upstairs need real heating and cooling, not just the building's air, so we plan room insulation and space for equipment.
Food plants add wash-down and traffic concerns. We keep stairs out of forklift routes and discuss which deck finishes suit your floor rules.
- Insulated rooms with real heat
- Stairs kept out of truck routes
- Finishes matched to plant rules
Why plants put offices on a mezzanine
Ground-floor offices take space the line could use. Lifting them to a deck returns that floor and gives leads a clear view across the work.
The space under the office stays useful too, for tool cribs, staging or break areas. Columns are placed to keep it open.
- Floor returned to production
- Line visible from the office
- Usable space beneath the room
Office mezzanine questions
What plant managers ask before moving offices onto a deck.
North and O'Hare area towns we cover
Des Plaines, Elk Grove Village and Schaumburg pages show other plant and flex settings nearby.
Romeoville contact for Wheeling plants
Arrange a warehouse consultation and we will walk the floor where the office could go.
Chicago Mezzanines
Address
1231 Windham Parkway
1st Floor, Unit L
Romeoville, IL 60446
Phone
(888) 553-7276Business Hours
Monday - Friday: 8:00 AM - 6:00 PM
Saturday: Closed
Sunday: Closed
Put Wheeling supervisors above the line
Share your office needs and we will sketch a mezzanine room that fits the plant.